Rivulet

What to Expect

A 90-acre community designed, street by street, before the first foundation is poured.

Set in the heart of the southern Dallas education corridor, Rivulet is carefully conceived to foster community in concert with natural spaces and modern amenities. Its design guidelines set the architectural vision for the homes, the landscape, and the public places that connect them — a welcoming, harmonious, and enduring addition to the City of Dallas.

Master Plan

A creek at the center of everything.

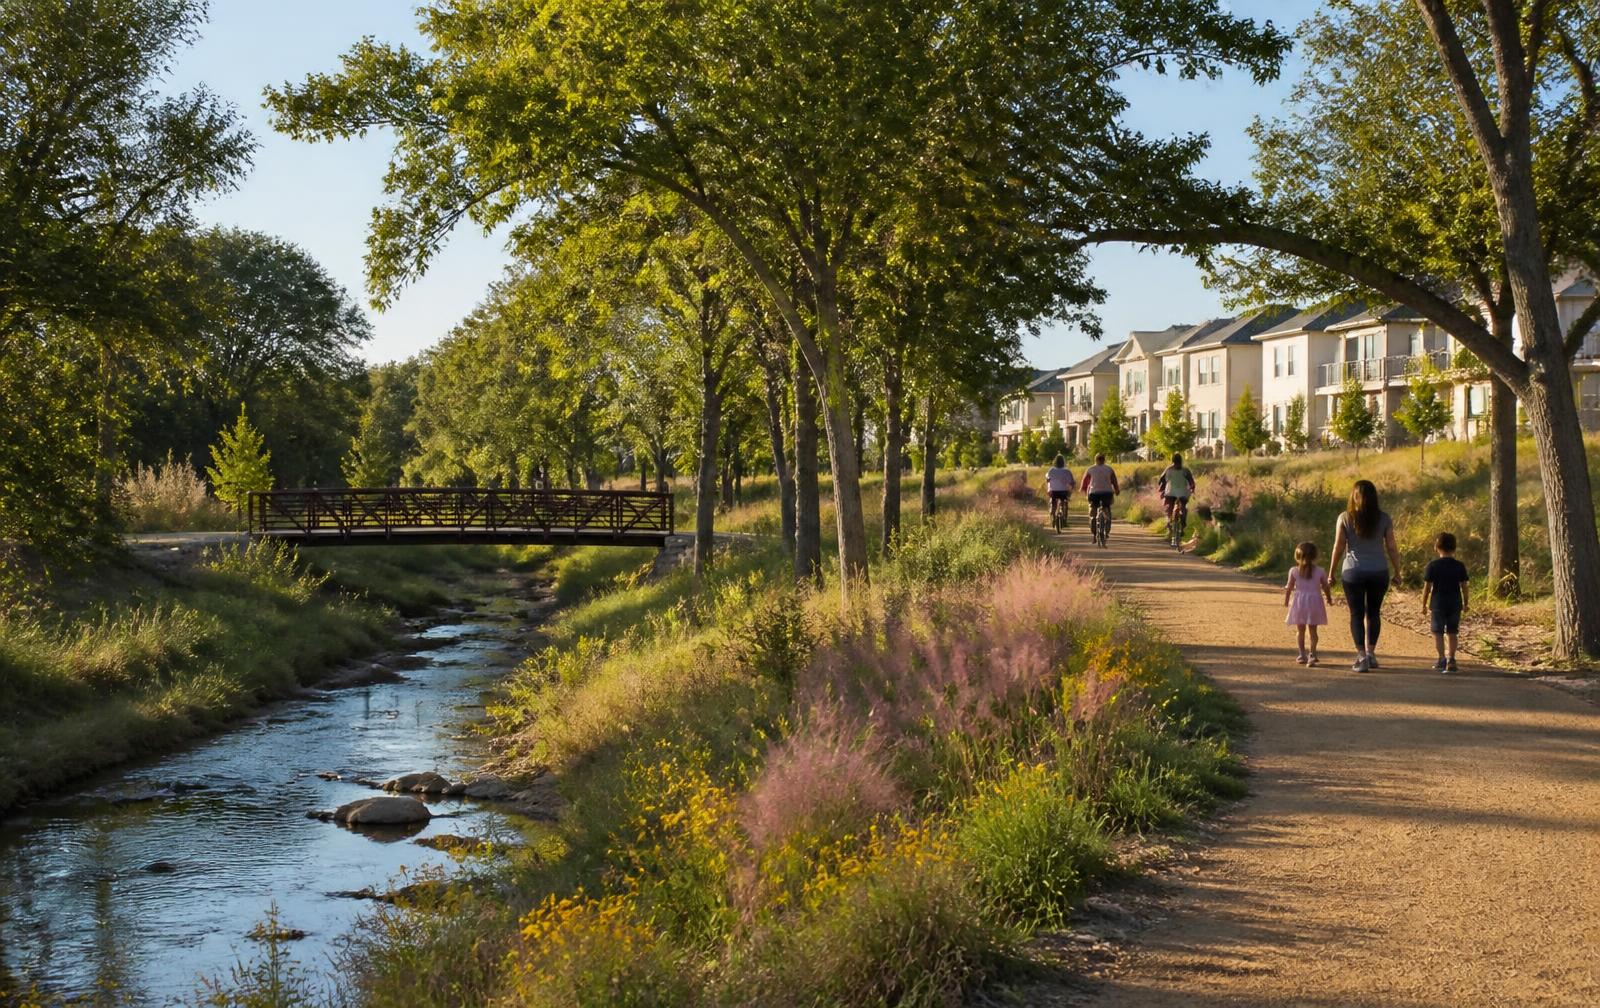
Rivulet's master plan is bisected by a tree-shaded creek way that forms the backbone of the open space network and will be the setting for a system of trails, gathering spaces, and shared community uses.

A hierarchy of open spaces — large to small, natural to formal, passive to active — honors and reveals the natural beauty of the land. A matching hierarchy of streets connects civic uses and landmarks, leveraging topography for vistas and easy wayfinding. Shaded sidewalks, trails, and carefully designed streetscapes make walking and biking real alternatives to driving.

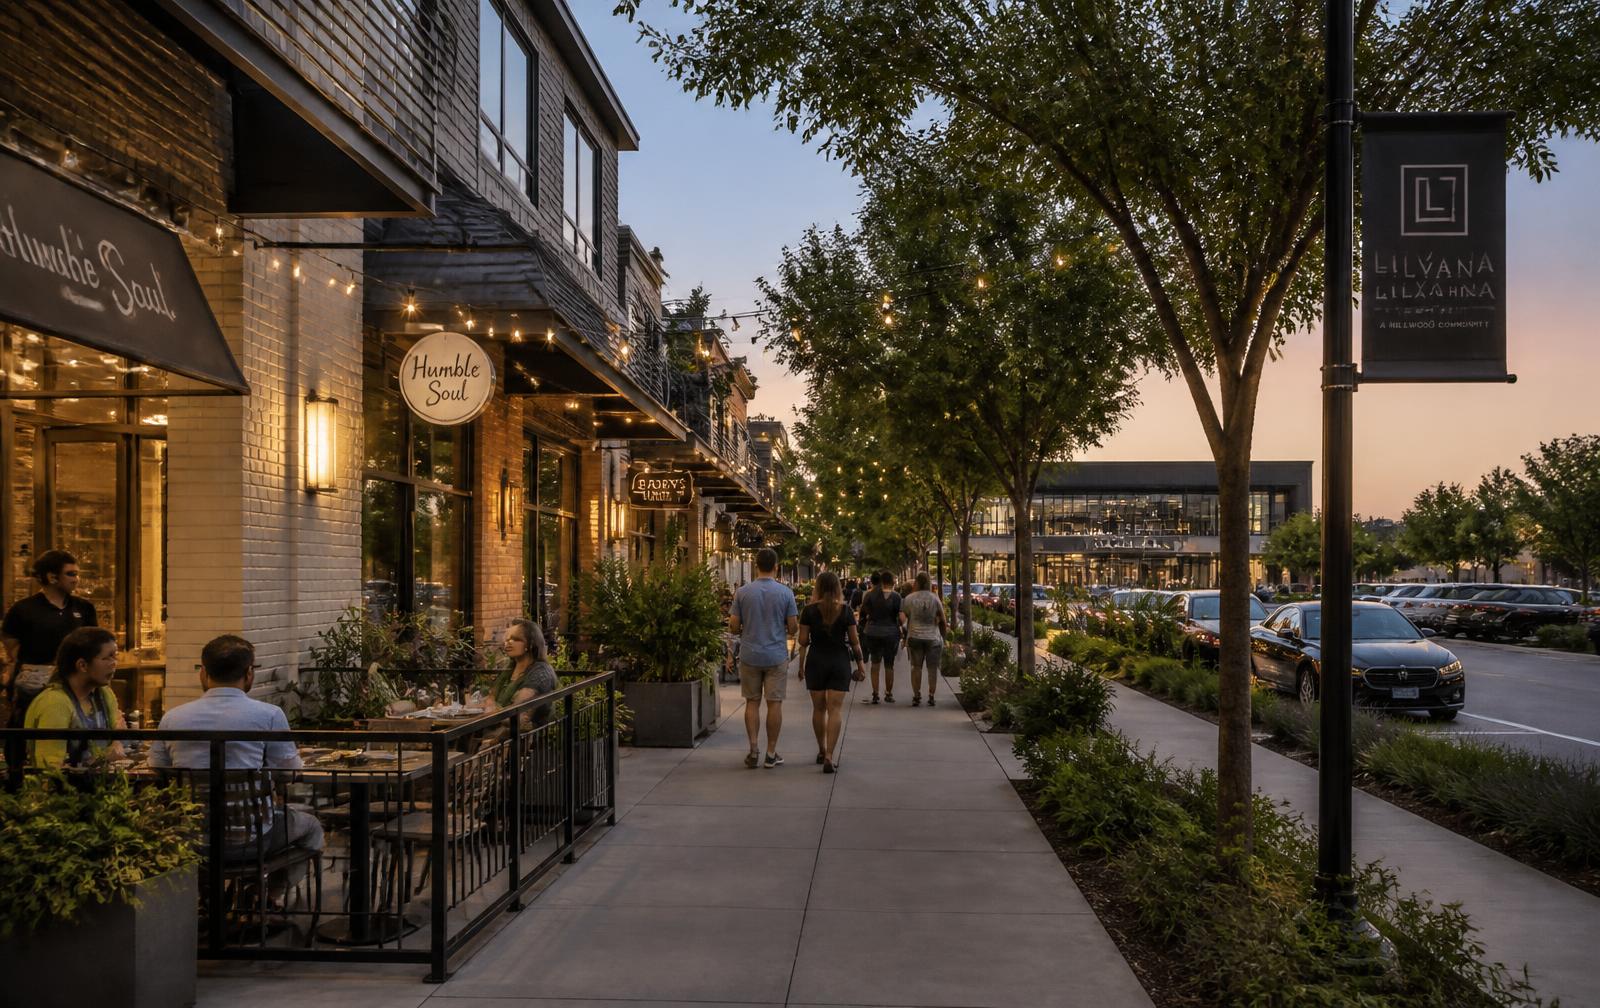
A complete mix of uses — retail, dining, civic, residential, recreation, and fitness — will serve the daily needs of residents and become a resource for the wider region.

6

Acres of parks

Innovative nature and park design

1+

Mile of trails

Creekside and natural areas

25'

Street tree spacing

Shaded, walkable parkways

2

Lot types

30' Villas and 40' Cottages

Architecture

Two patterns, endless variety.

Rivulet's architecture takes its cues from the Texas Vernacular style of the plains and prairies, with a modern approach favoring natural materials — timber, regional stone, and brick — and porches that connect each home to the community.

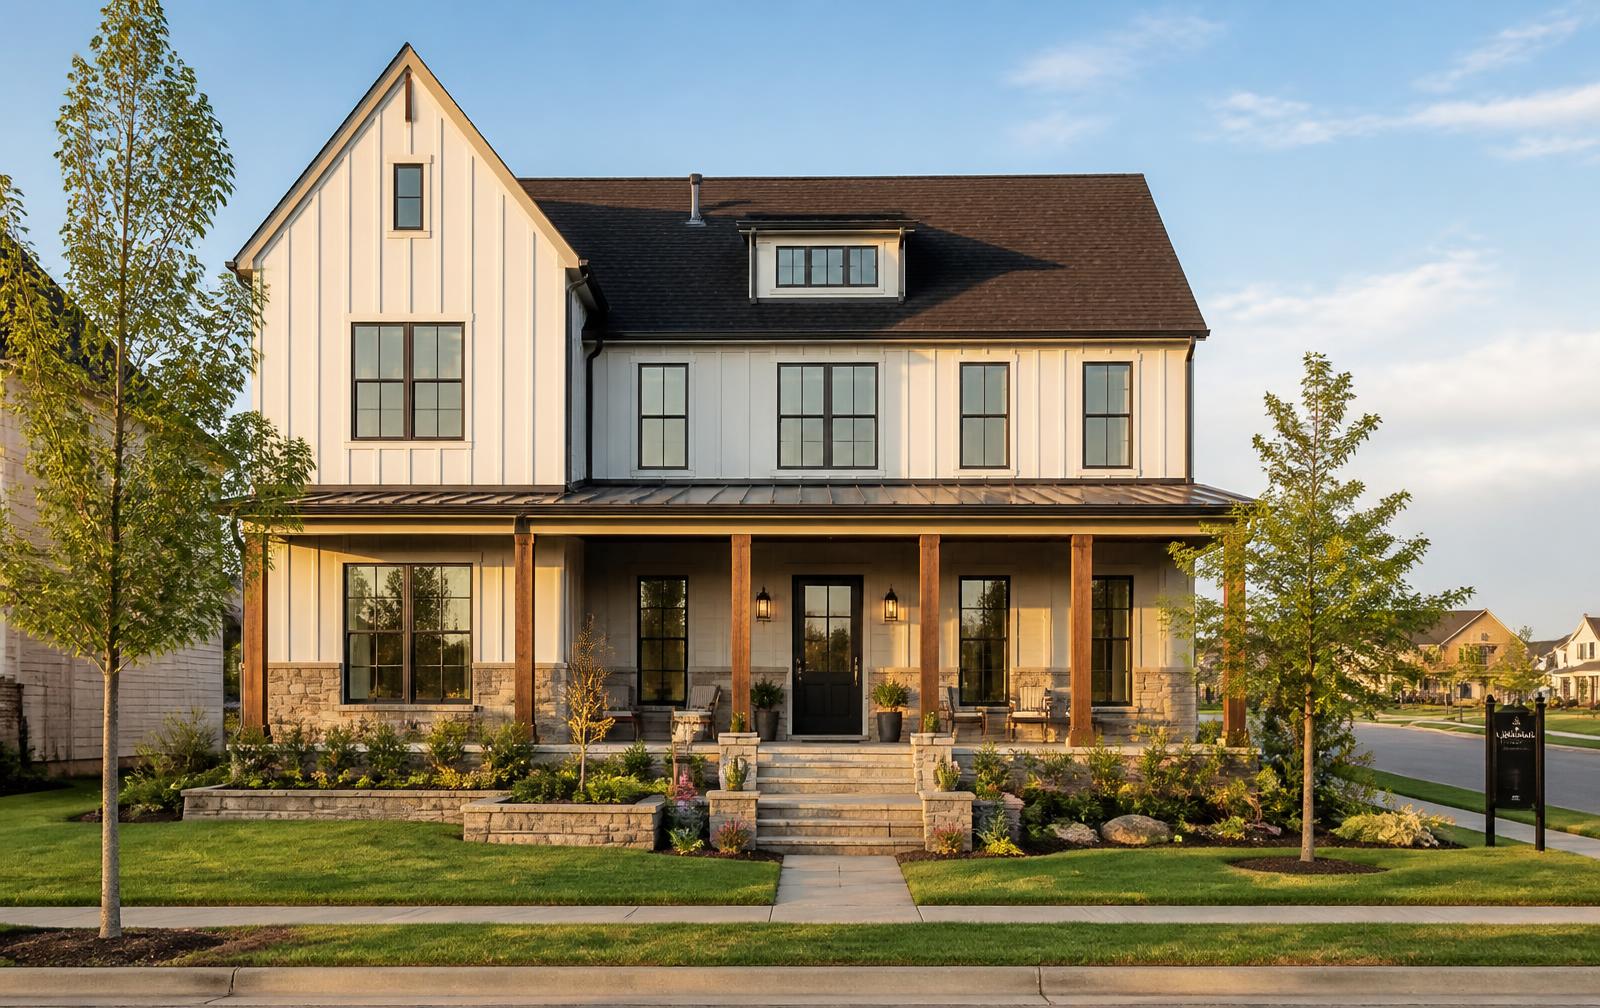
Texas Vernacular style home rendering at Rivulet

Texas Vernacular

Traditional Texas folk housing reinterpreted for today: rectangular gabled forms, deep full-width porches with stained cedar posts, chopped-and-stacked stone, and vertical board-and-batten siding.

  • Front-facing gables, minimum 6:12 roof pitch
  • Two or more materials on every street-facing elevation
  • Vertical, divided-light windows in paired configurations
  • Cedar posts, brackets, and exposed rafter tails
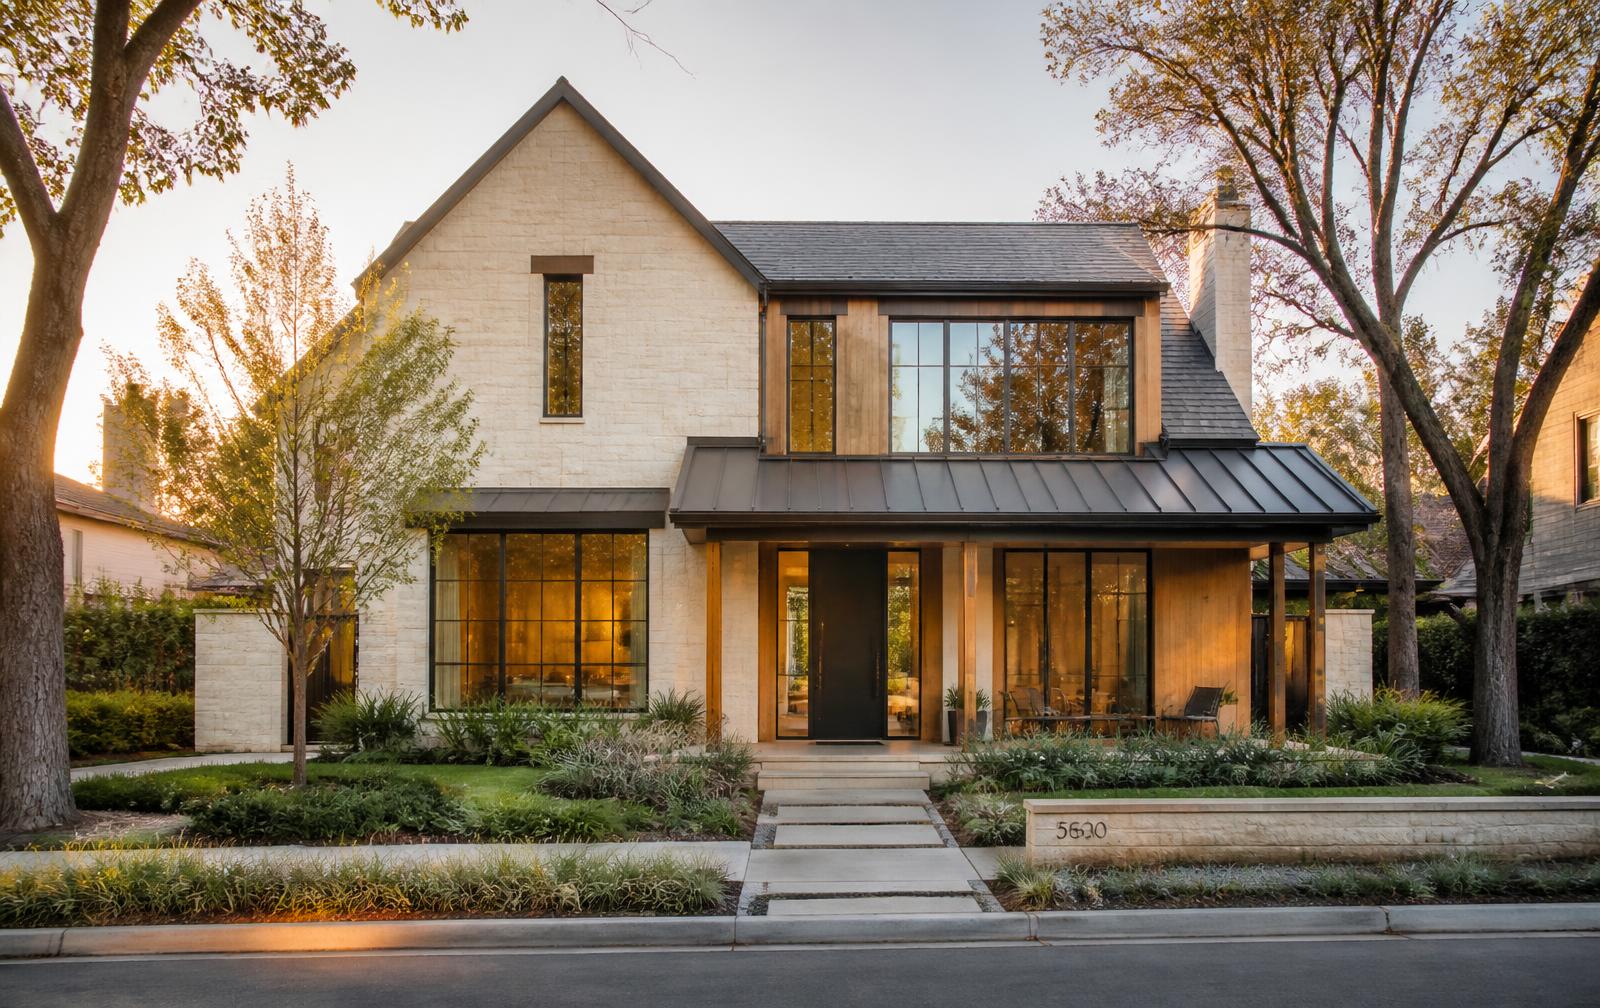
Transitional style home rendering at Rivulet

Transitional

A modern take on classical styles — Tudor, Classical, Contemporary — with simplified ornamentation, elevated materials, and oversized glass that brings the outdoors in.

  • Massing and essence of a traditional style, modern detailing
  • Minimum 25% masonry or a 3' masonry water table
  • Large expanses of glass as a primary expression
  • Approved full color palettes for cohesion across the street
Rendering of the Rickett Branch Creek greenbelt at Rivulet with trails, native grasses, and a pedestrian bridge

Landscape Vision

Where the natural and man-made worlds meet.

Drawing from the rich history of Oak Cliff and woven together on the stream of Rickett Branch Creek, Rivulet will include six acres of innovative nature and park design connecting residences to neighborhood shops, with more than a mile of trails and natural areas.

Low Impact Design principles guide the work: vegetated swales that mimic the site's natural hydrology, minimal grading and impervious surface, distributed stormwater solutions, and native plants, soil, and crushed rock in place of concrete and steel wherever feasible.

Planting Schemes

Texas Prairie

Native grasses and drought-tolerant perennials that echo the open prairie.

Oak Cliff Heritage

Texas Redbud, Gulf Muhly, Brakelights Red Yucca, Shasta Daisy, and Society Garlic.

Modern Native

White or lavender Crepe Myrtle, Dwarf Wax Myrtle, Yellow Yucca, and Rudbeckia.

Dallas Classic

Dwarf Buford Holly, Gulf Muhly, and Society Garlic in a refined, formal frame.

Street trees — Cedar Elm, Chinese Pistache, Lacebark Elm, Caddo Maple, Shumard Oak, Chinquapin Oak, and Little Gem Magnolia — are planted at minimum 3" caliper and varied along every block.

Neighborhood Guidelines

The details that make a street feel like a neighborhood.

Rear-loaded lots

Garages take access from alleys so porches, walkways, and street trees define the streetscape — not driveways.

Anti-monotony rules

Every builder offers at least five elevations, with spacing rules that keep repeated plans and color schemes apart.

Enhanced corners

High-profile lots carry the front elevation theme around the side, with masonry, windows, and foundation landscaping on all sides.

Warm, quiet nights

2700K shielded exterior lighting, underground utilities, and screened equipment keep the neighborhood calm after dark.

Rendering of the Rivulet main street at dusk with shops, restaurant patios, and shaded sidewalks

A Vibrant, Walkable District

A new way to work, live, and play in Dallas.

Rivulet will focus on connection to the water, central green spaces, cutting-edge retail and restaurant concepts, and recreational opportunities — while providing a genuine diversification of living options in the education corridor.