Rivulet

Master Plan

Ninety acres, five districts, one neighborhood.

Select a district on the plan to see what it delivers — homes, main street, civic space, greenbelt, and workplace.
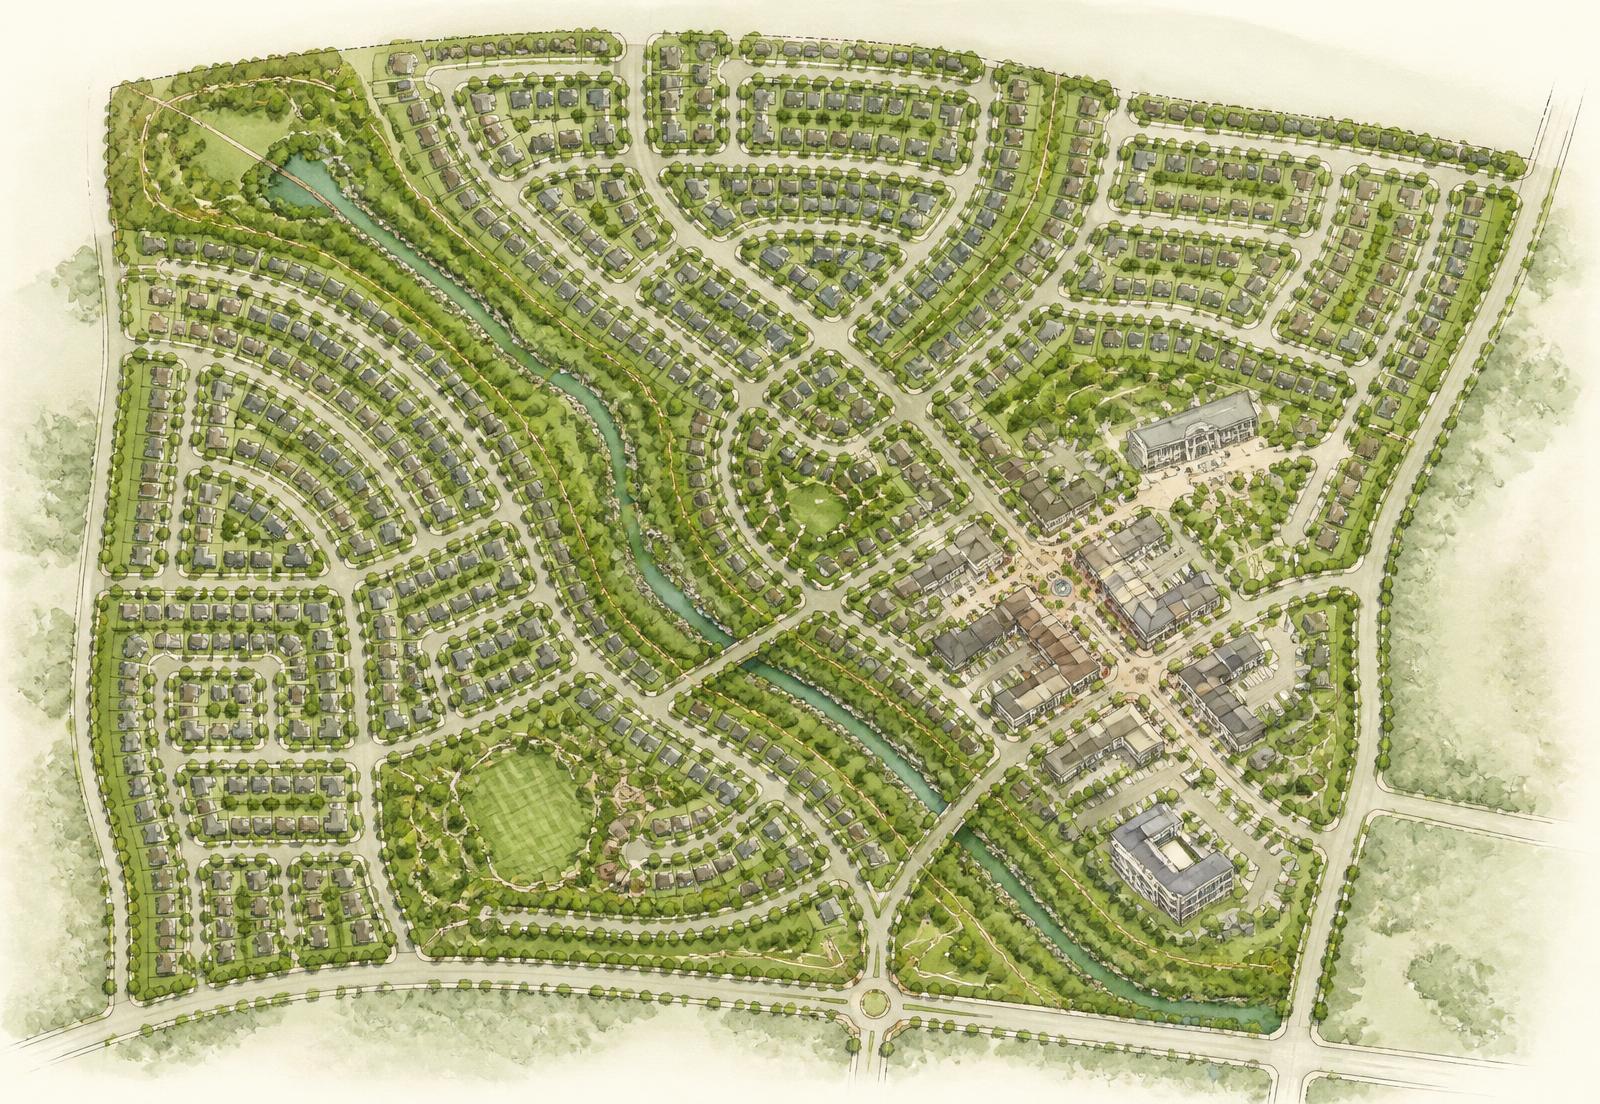
Illustrated aerial master plan of the Rivulet community showing residential blocks, main street retail, the creek greenbelt, and civic buildings

District 01

Residential Neighborhoods

565 single-family and attached homes on tree-lined streets with porches, alleys, and pocket parks — planned with Southern Living and delivered by LGI Homes and D.R. Horton.

Homes
565
Home types
Vernacular + Transitional
Builders
LGI Homes · D.R. Horton

Timeline & Phasing

How Rivulet comes online.

  1. Phase 0Complete

    Land assembly & approvals

    Entitlement

    • 90 acres assembled
    • Zoning and PD approvals
    • Master plan adopted
  2. Phase 1Underway

    Infrastructure & first homes

    Site work

    • Roads, utilities, and creek restoration
    • First residential blocks delivered
    • Greenbelt trail segment one
  3. Phase 2Planned

    Main Street & grocery

    Next

    • 110,200 SF shops + restaurants
    • Central plaza
    • Neighborhood grocery anchor
  4. Phase 3Planned

    Library + Innovation Lab

    Following

    • 25,000 SF civic anchor
    • Innovation lab programming
    • Education Corridor links
  5. Phase 4Planned

    Workplace & final neighborhoods

    Build-out

    • 40,000 SF office
    • Remaining residential blocks
    • Full trail network complete

Follow each phase as it opens.

News & Updates →